Studio Becker Xu
Categories
ArchitectureArchitecture
About Us
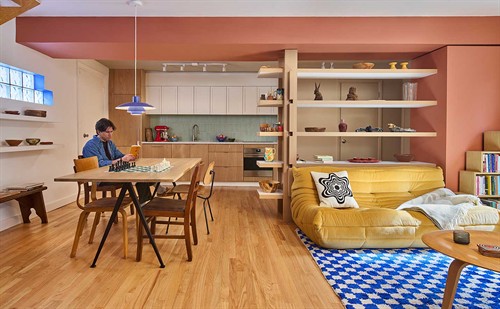
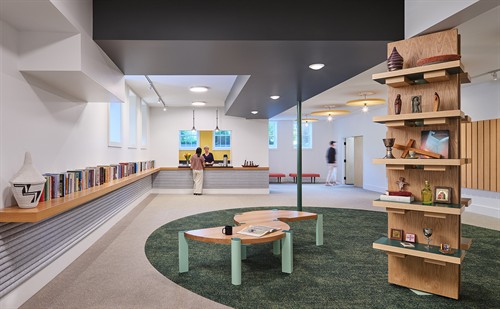
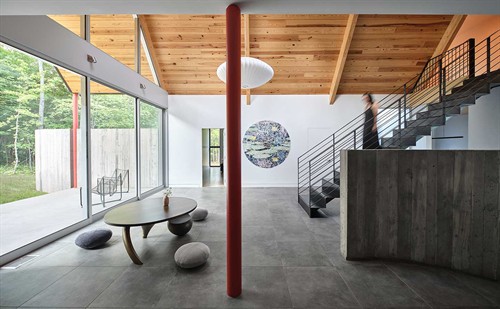
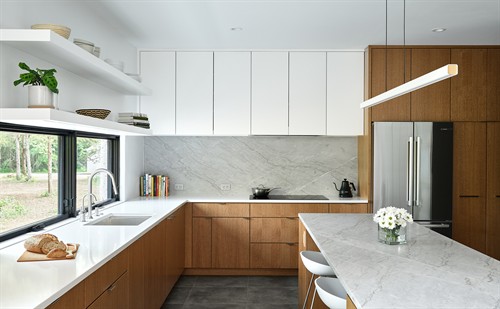
Studio Becker Xu is an award-winning architecture & interior design studio with a deep appreciation for artful, thoughtfully crafted spaces. We specialize in designing bespoke residential, commercial, and public spaces in the Chicago & Chicagoland area. From comfortable homes to engaging storefronts to welcoming third-spaces, we craft highly-refined, memorable places for every aspect of life. Whether you are a homeowner, entrepreneur, or community organization, we can help elevate your space while making the process of building or renovating constructive, enjoyable, and rewarding for you. Let's build something beautiful together!
We approach each project...
...with curiosity and an open mind // in the research & discovery phase, we learn what makes your project special by closely observing what the space needs and listening to what you value.
...with resourcefulness and ingenuity // in the visioning & formation phase, we synthesize your ambitions into a cohesive, distinctive design and work together with you to refine the space’s feel & function.
...with care and precision // in the drawing & delivery phase, we translate your project from concept to reality, working alongside a team of consultants and contractors to craft a highly-refined space.
Images